Rosemont GroveA Hallett Collection
Coming Soon  ·  Brampton, ON

Rosemont Grove

A Hallett Collection

Signature residences in Brampton's new exclusive enclave.

At Heritage Rd. & Steeles Ave. W.

From $1.099M*
38′ & 41′ Detached Singles  ·  Only 59 Homes
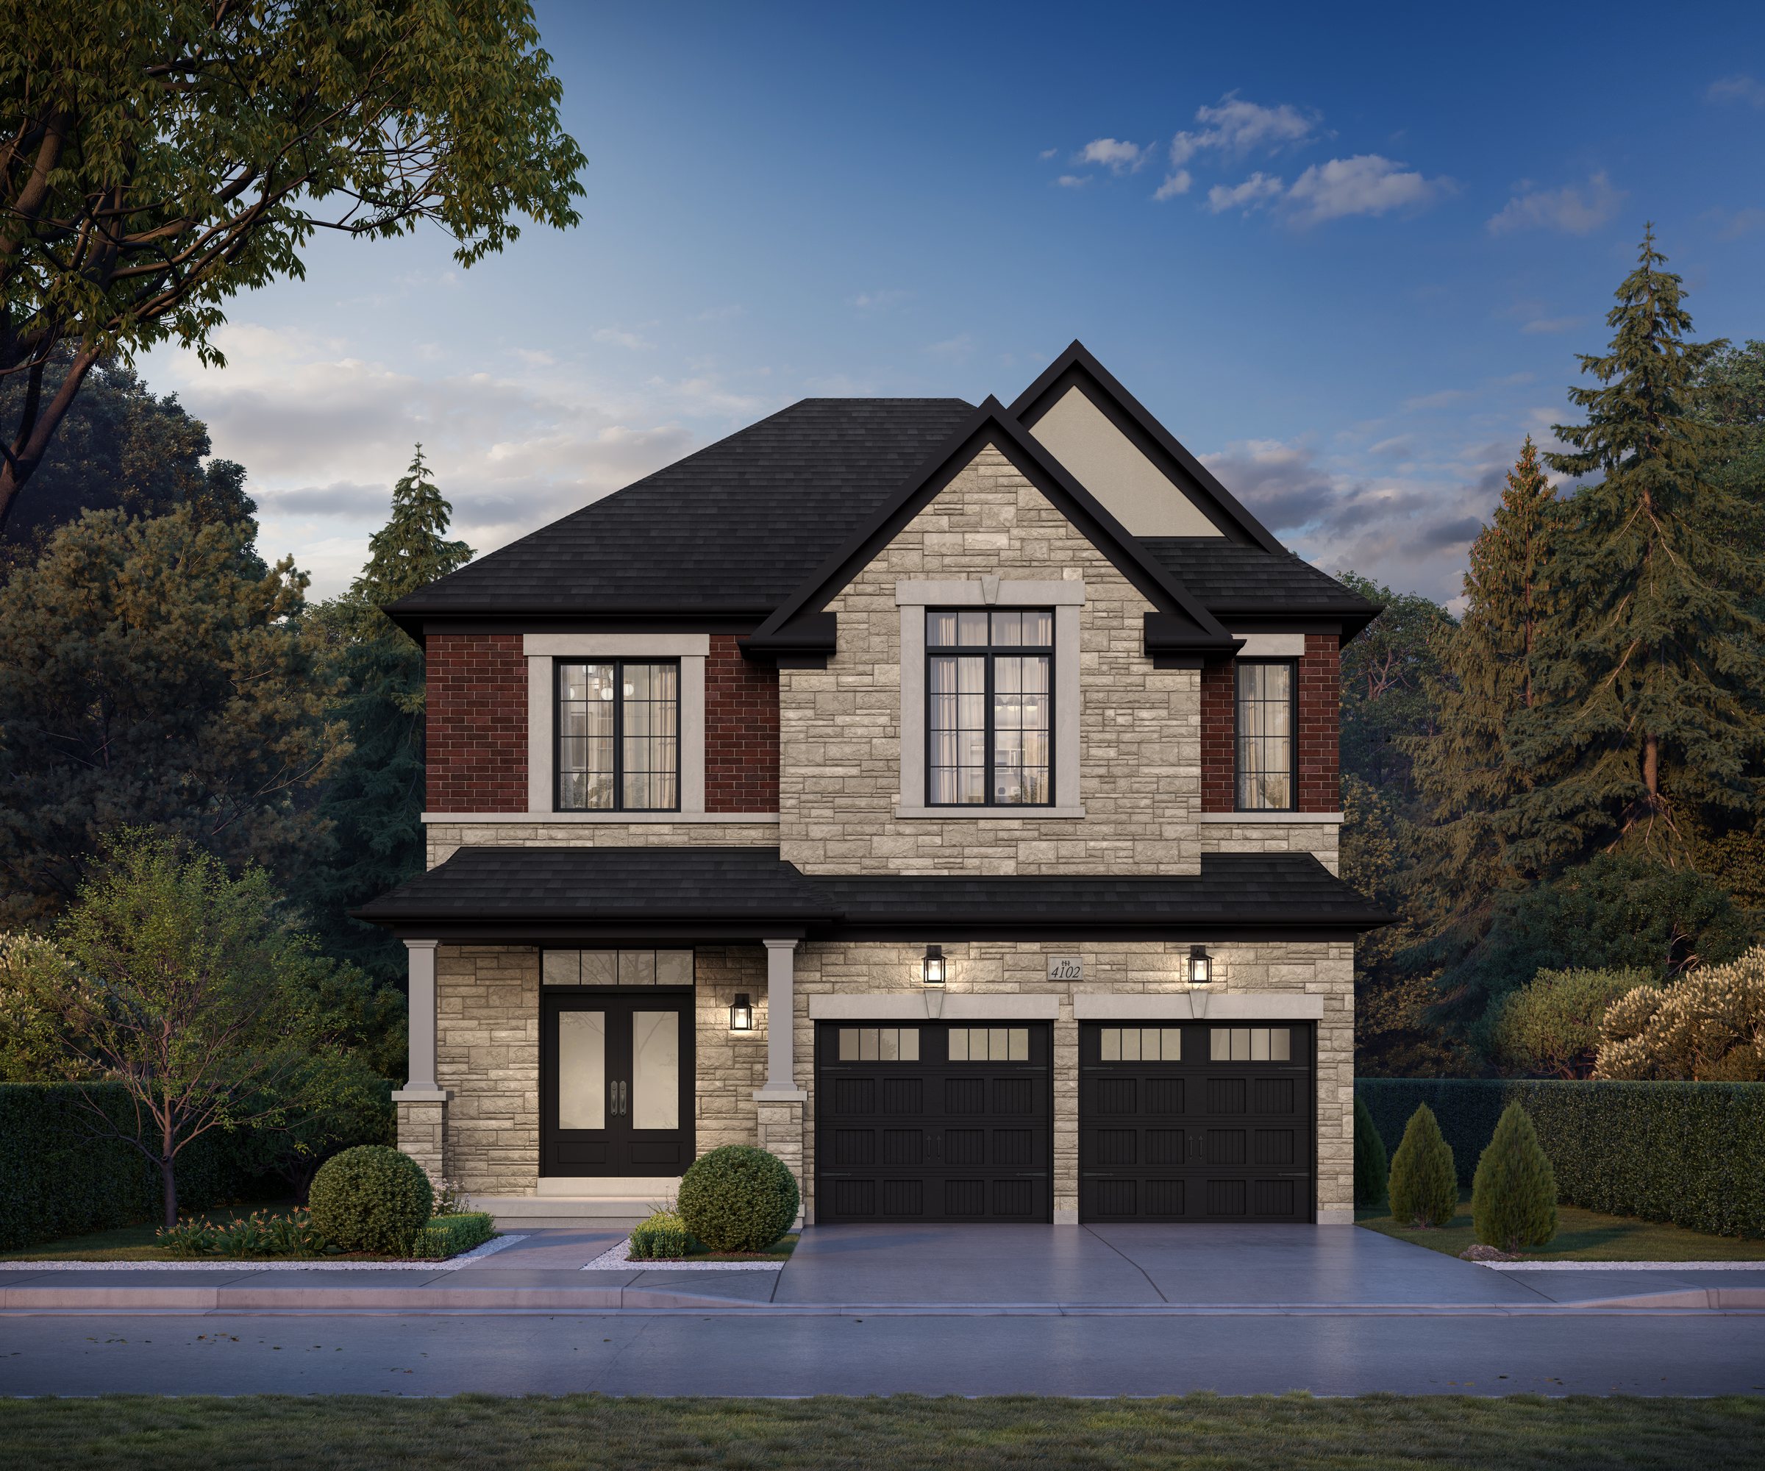
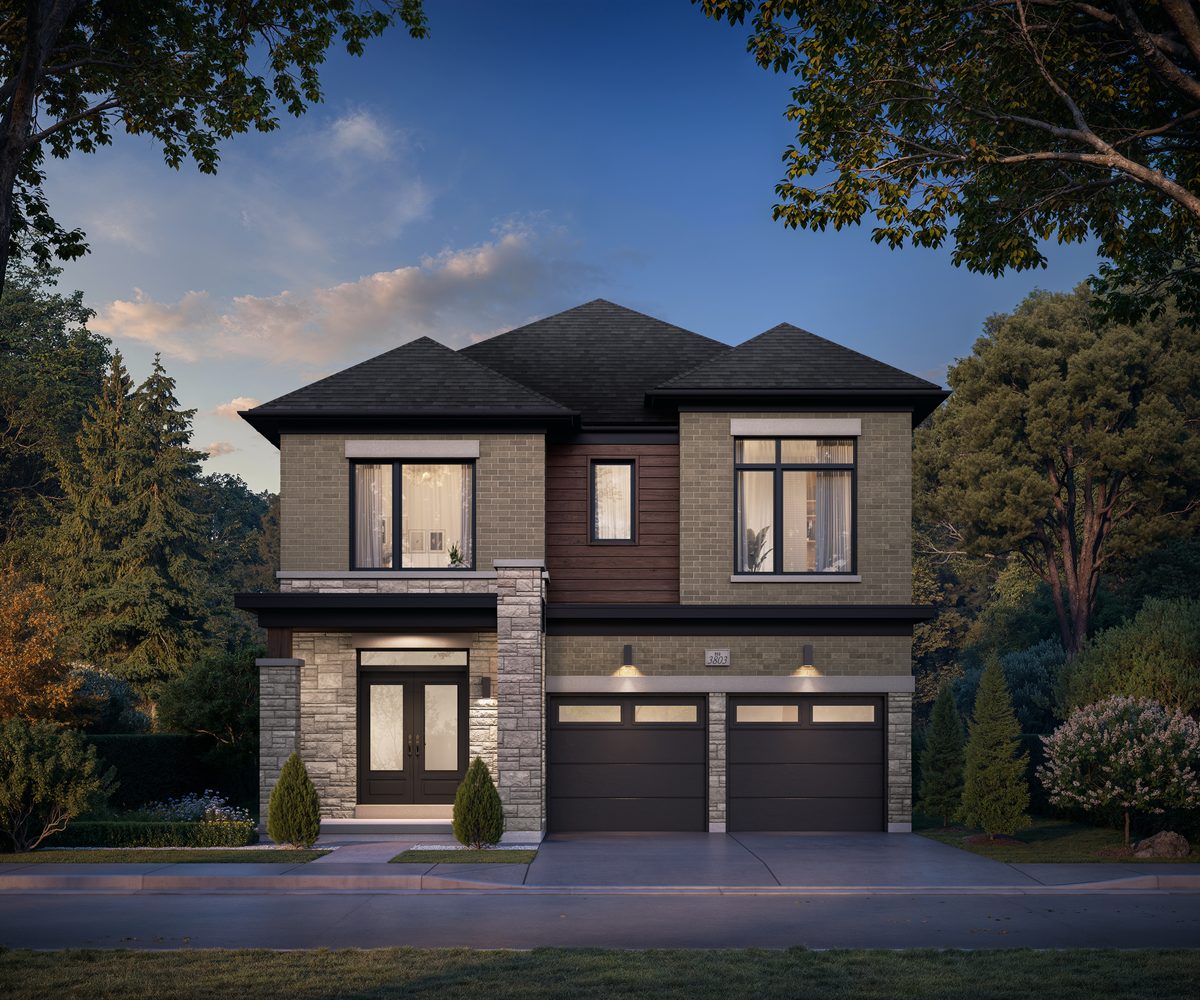
Rosemont Grove — The Glenmoore, Elevation A, artist's concept
The Glenmoore · 41′ Collection · Artist's concept
59
Homes In Total
38′ & 41′
Detached Singles
2,300–3,550
Square Feet
100+ ft
Deep Lots
The Residences

Two collections. Fifty‑nine homes. No repeats.

Rosemont Grove is a boutique enclave, not a subdivision — 59 detached homes on 100+ foot deep lots, with select lots backing onto the protected Levi's Creek greenspace. Every home and every elevation is finished with a grand double‑door front entry.

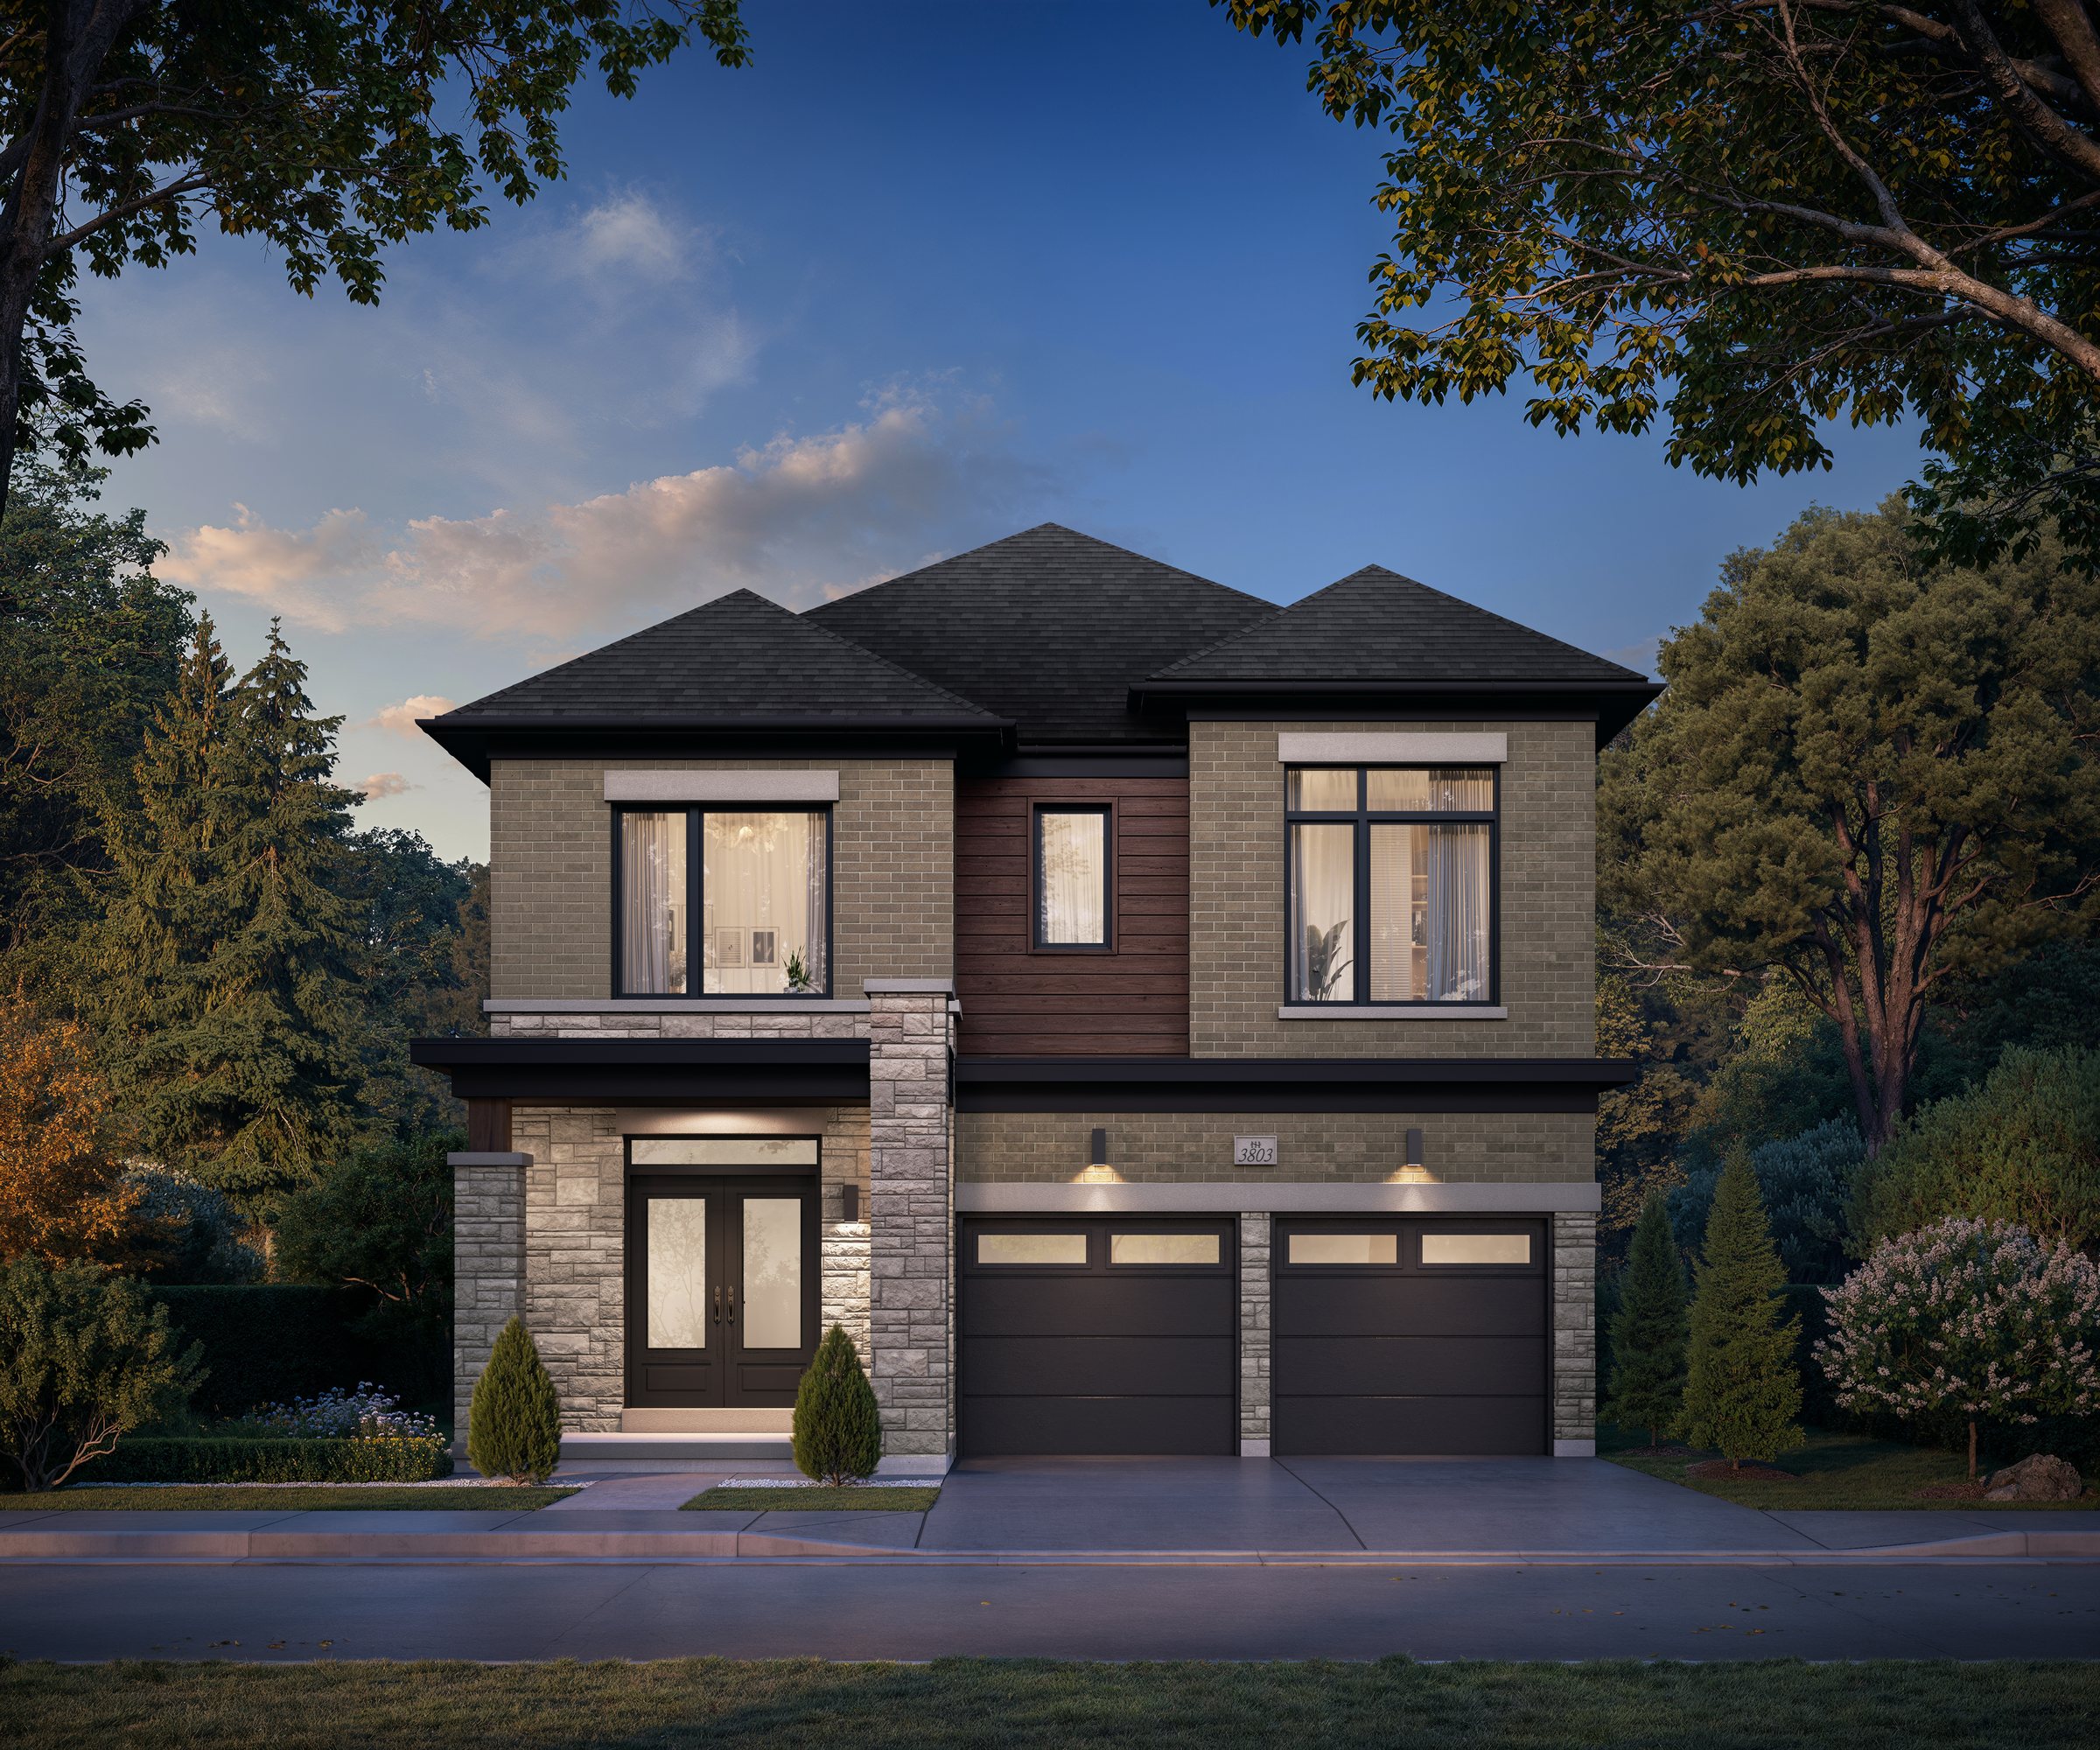
38 foot detached home at Rosemont Grove — The Wrenfield, Elevation C, artist's concept
38′
Detached Singles

Four plans from 2,306 to 3,016 sq.ft., with in‑law suite, fifth‑bedroom and finished lower‑level options that take the largest plan to seven bedrooms.

3–6Beds
2.5–5.5Baths
2,300–3,000Sq.Ft.
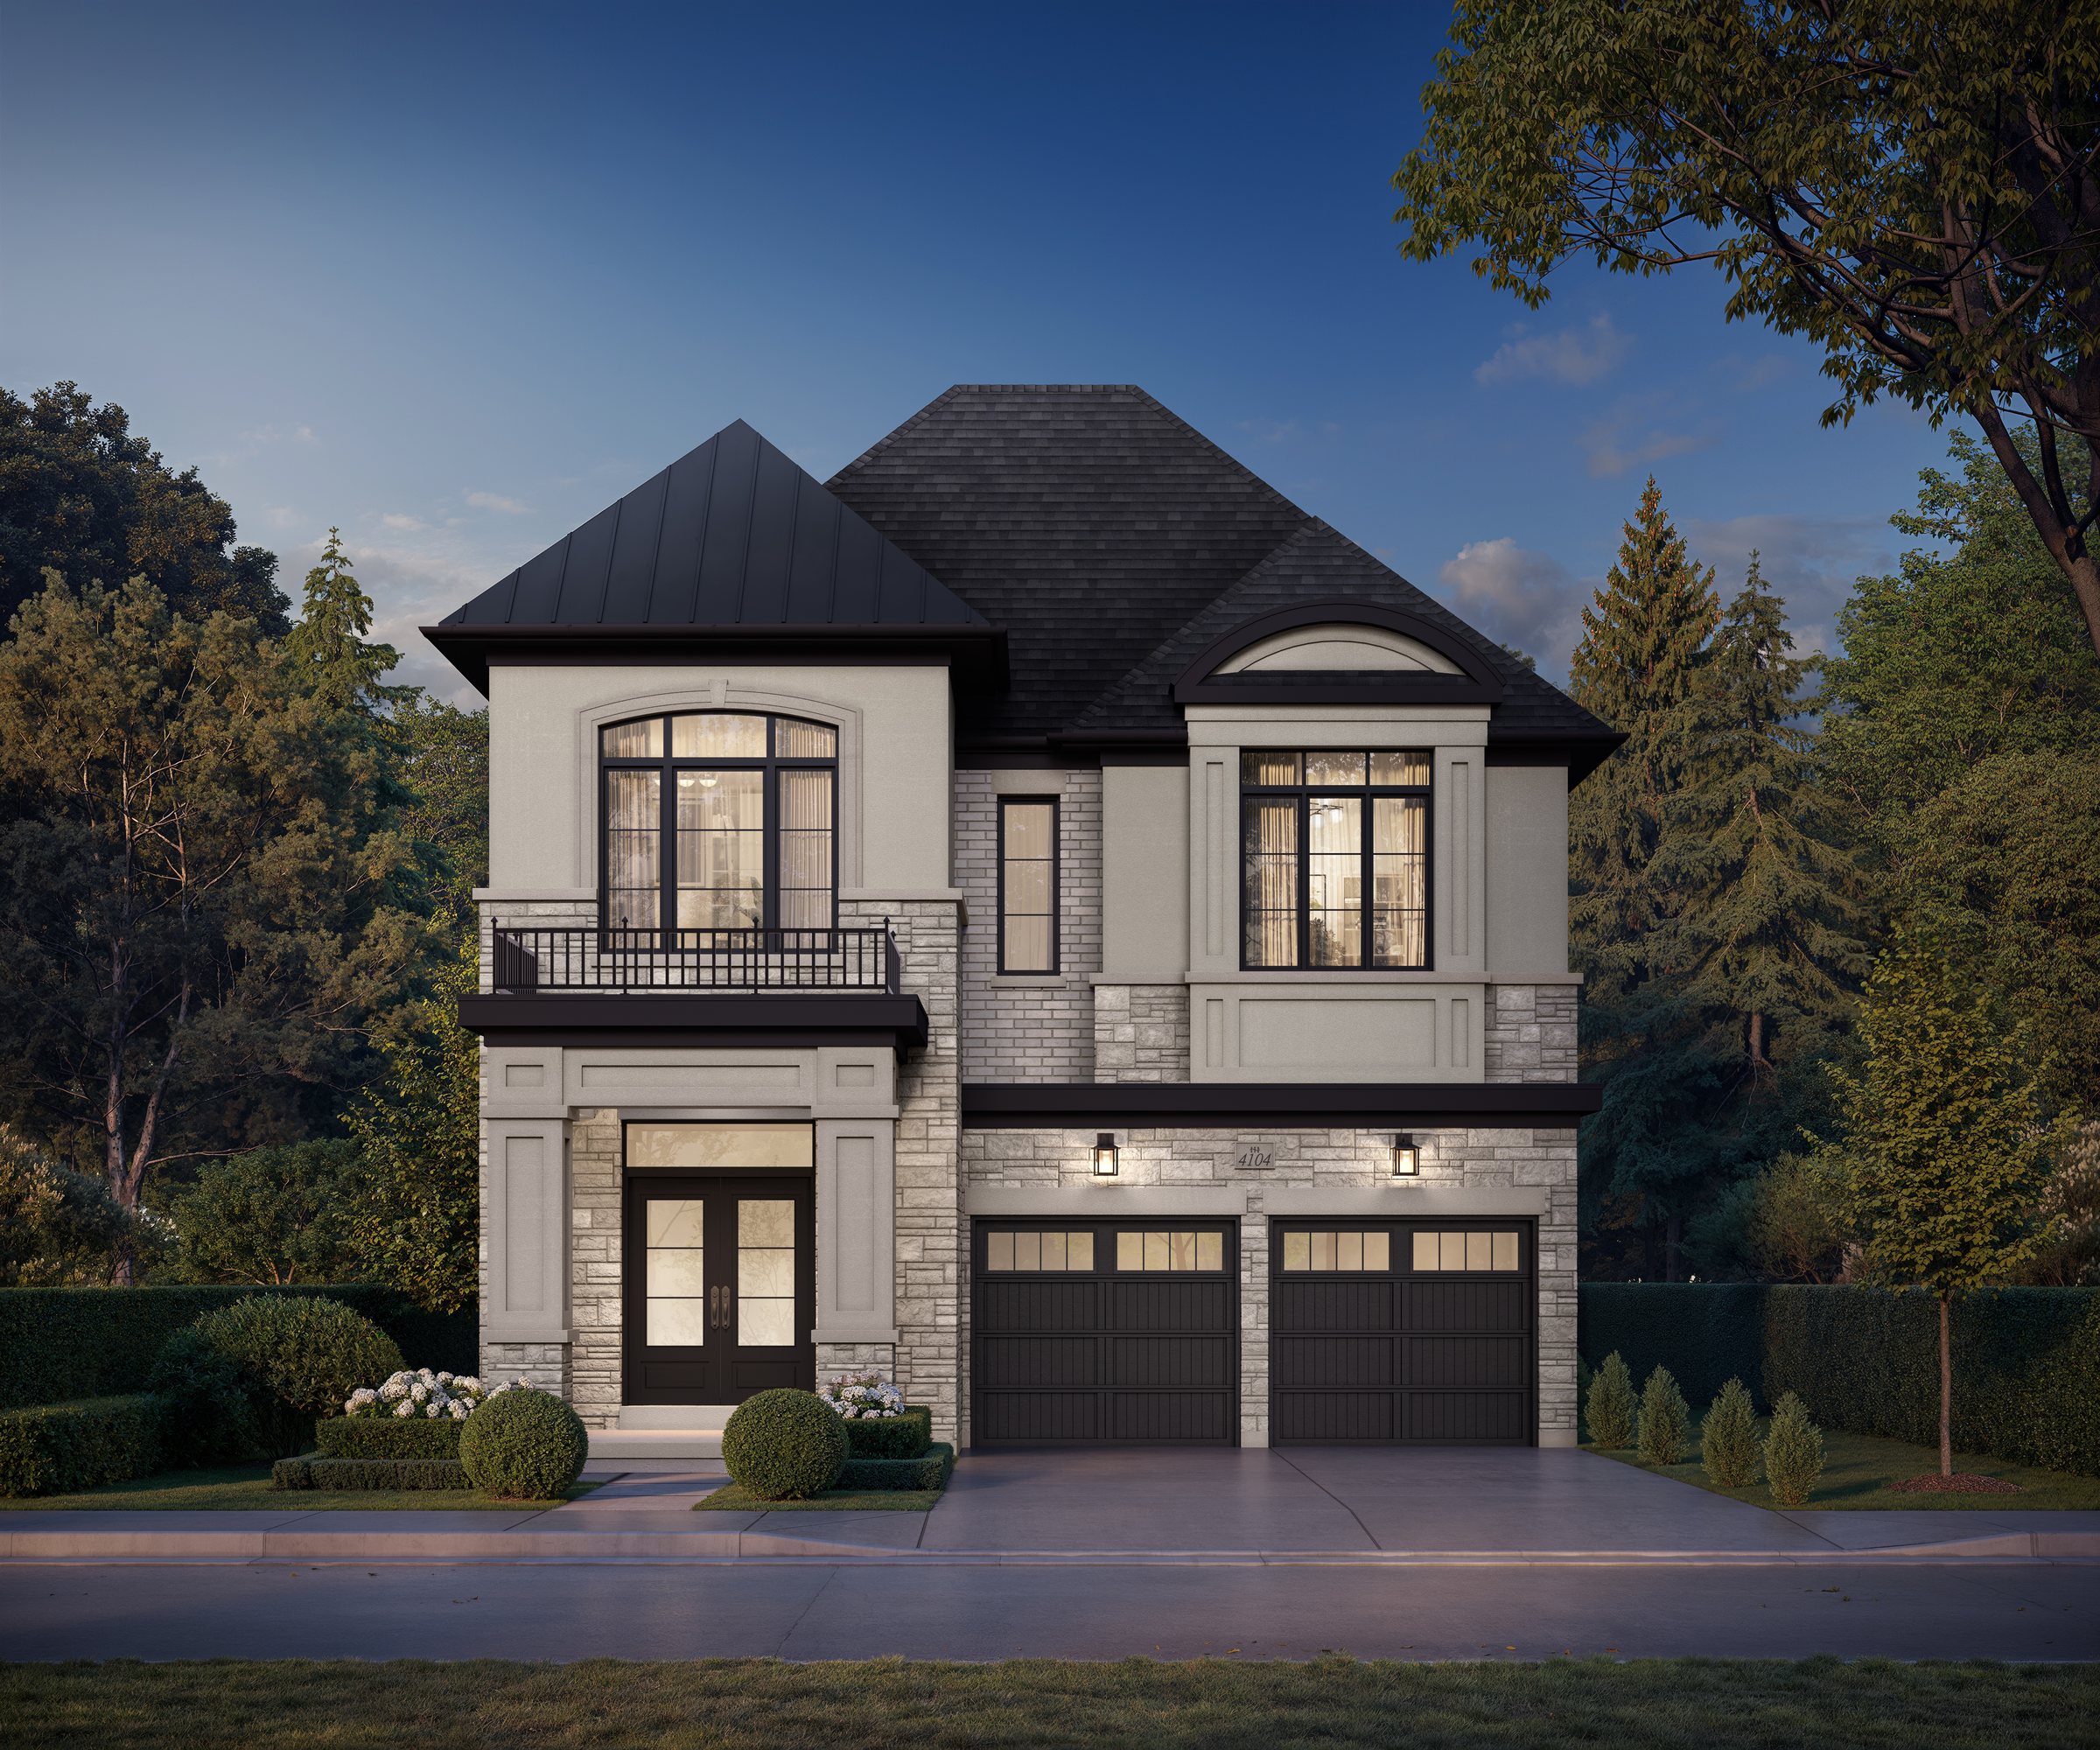
41 foot detached home at Rosemont Grove — The Winslowe, Elevation B, artist's concept
41′
Detached Singles

Five plans from 2,948 to 3,558 sq.ft. — the estate end of the community, with library, chef's desk and Family Flex Suite options adding well over a thousand square feet.

4–7Beds
3.5–6.5Baths
2,950–3,550Sq.Ft.
Why Rosemont Grove

What you are actually buying.

An enclave of only 59 homes

A curated collection in one of Brampton's most sought‑after pockets — boutique scale rather than a multi‑phase subdivision, which is the part that holds its value.

Turn‑key interiors, included

Soaring ceilings, oak flooring, statement fireplaces, a gourmet kitchen and spa‑inspired ensuites — standard, not upgrades.

Protected greenspace lots

Select lots back onto the protected Levi's Creek corridor. There is a finite number of them and they are always the first to go.

Grand double‑door entry

Every home, every elevation. It is the detail people notice first and the one builders usually charge for.

100+ foot deep lots

Generously sized lots with room for a real backyard — increasingly rare at this price point anywhere in Peel.

Minutes from the west end's best

Toronto Premium Outlets, Heartland Town Centre and Square One are all within an easy drive.

An 18‑time award‑winning builder

Hallett Homes builds a small number of luxury communities at a time and lets buyers customise them. Their words: the vision will be made as you see it.

Maximum HST rebate on every home

Each home qualifies for the full HST rebate — represented by the builder as $130,000 in savings, for a limited time.*

Floorplans & Price List

The plans, and what they cost.

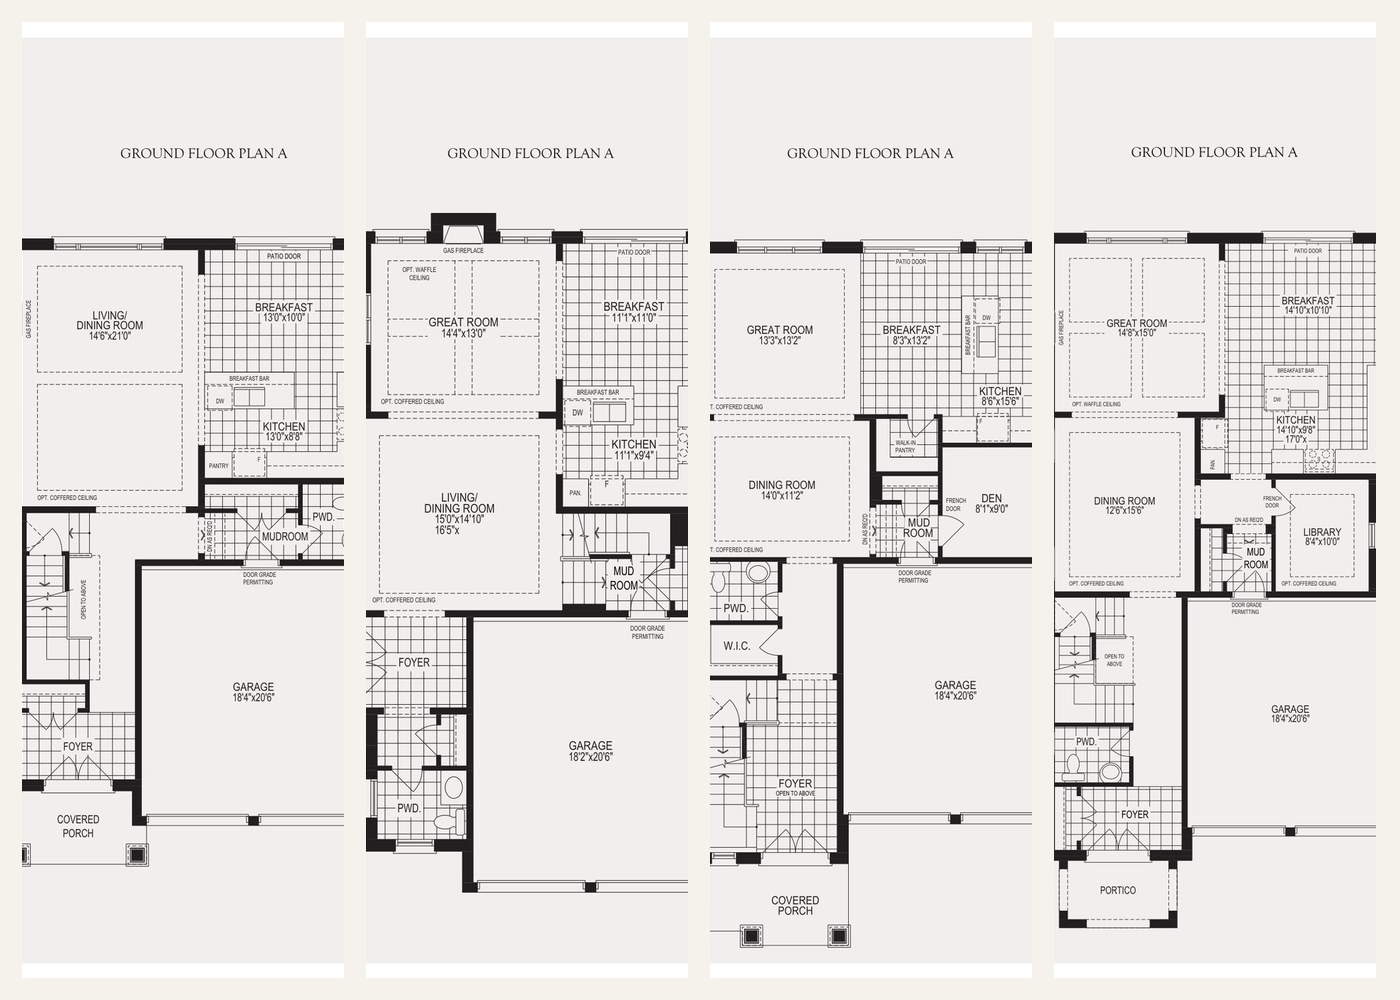
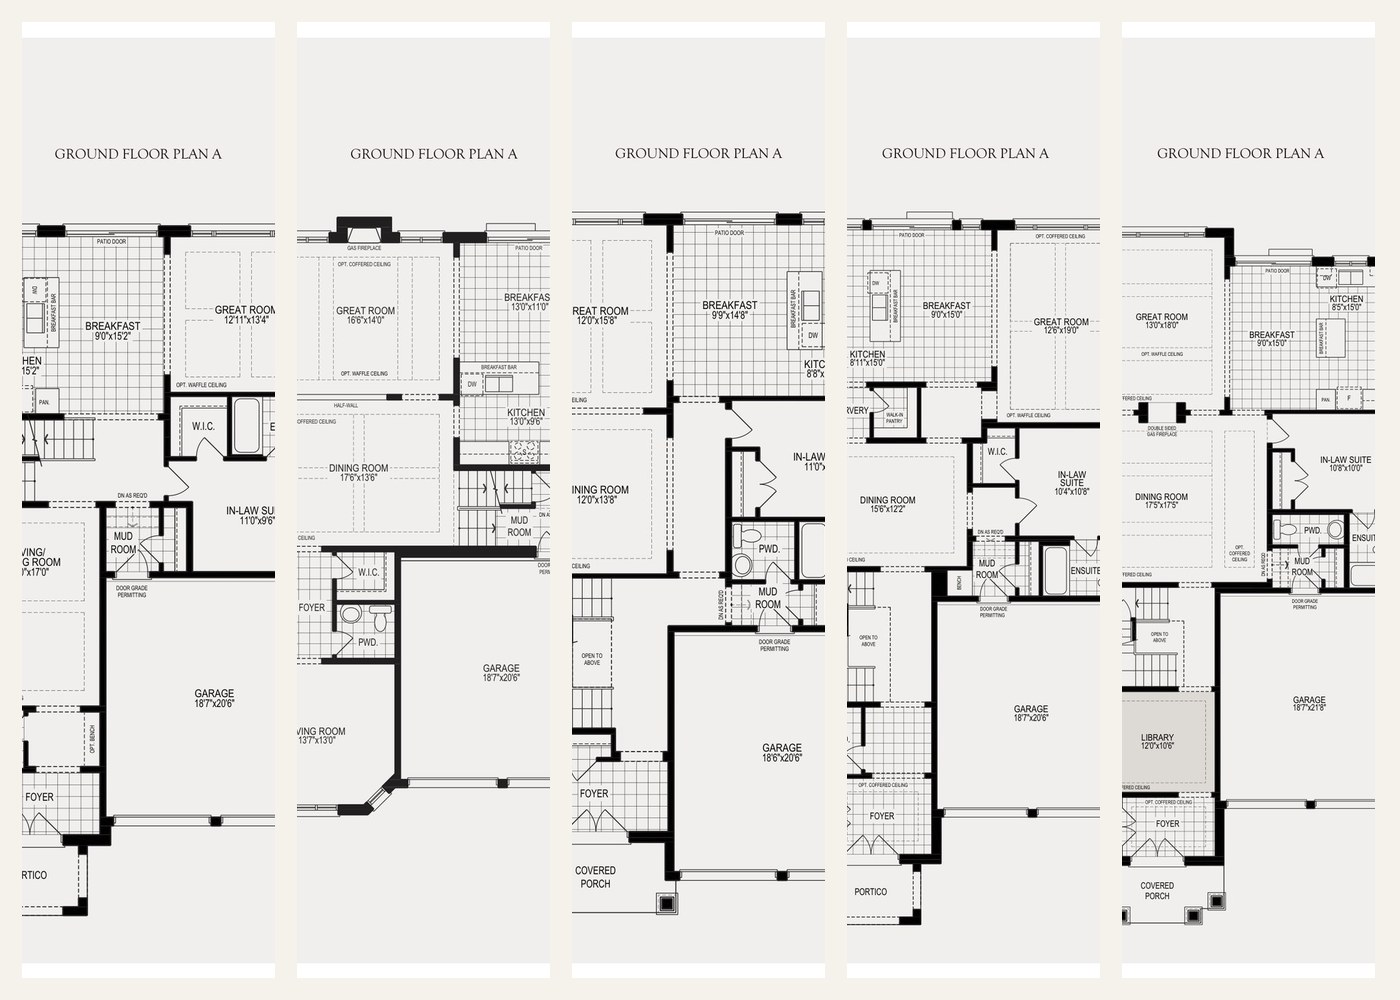
Nine plans across two collections, 2,306 to 3,558 sq.ft. The full drawings — every floor, every dimension, every designer option — come as one download per collection. Unlock once and both open, and the price list follows the day the builder releases it.

Both floorplan packages are on their way to your inbox — the 38′ and 41′ collections in full, with every floor, dimension and designer option. That email also has the next step: a private preview appointment with me before the public opening. Check your inbox, including spam.

The 38 foot Home Collection floorplans
Email Me the Floorplans

The 38′ Home Collection

Four Plans · 2,306–3,016 Sq.Ft. · 3–6 Beds
  • The Amberley2,306 sq.ft. · 4 bed
  • The Harwick2,341 sq.ft. · 4 bed
  • The Dalemont2,588 sq.ft. · 4 bed
  • The Wrenfield3,014 sq.ft. · 4 bed
Check your inbox
The 41 foot Home Collection floorplans
Email Me the Floorplans

The 41′ Home Collection

Five Plans · 2,948–3,558 Sq.Ft. · 4–7 Beds
  • The Thornbury2,948 sq.ft. · 6 bed
  • The Cavendish2,970 sq.ft. · 4 bed
  • The Glenmoore3,178 sq.ft. · 6 bed
  • The Rosalind3,468 sq.ft. · 6 bed
  • The Winslowe3,540 sq.ft. · 6 bed
Check your inbox
Rosemont Grove price list
Get the Price List

The Full Price List

From $1,099,000* · Not Yet Released

Pricing and lot‑by‑lot availability go to the registered list before the public opening. Get on it now and it lands in your inbox the day the builder releases it — along with my read on which plans are worth the lot premium.

Check your inbox
The Incentive

Every home qualifies for the full HST rebate.

$130,000*
In Savings, As Represented By The Builder

This is the number that makes Rosemont Grove work against anything comparable in Bram West, and it is time‑limited. Ask me to run it against your actual purchase price and closing costs before you decide — I will show you the arithmetic, not just the headline.

Have Me Run the Numbers

The Location

Bram West — Brampton's quiet end.

Heritage Road and Steeles Avenue West sits in Bram West, the executive southwest corner of the city that borders the historic villages of Huttonville and Churchville and runs down into the Credit River valley. It is the part of Brampton people move to — larger lots, newer builds, Eldorado Park and the Credit on one side, Lionhead's two championship courses on the other, and Mississauga's western edge close enough that Meadowvale and Heartland are part of ordinary life.

The 407 and 401 are both a short run from the site, which is the practical reason this pocket holds its value: you are west‑end adjacent without paying Oakville or Mississauga pricing, and the Bram West secondary plan area still has the greenspace protections that made the neighbourhood what it is.

5–10Min — Hwy 407 & 401
10Min — Mount Pleasant GO
15Min — Heartland Town Centre
20Min — Pearson Airport

Drive times as published by the builder. Actual times vary with traffic and conditions.

Heritage Rd. & Steeles Ave. W. · Brampton, Ontario

The Builder
Hallett HomesTimeless Quality

Hallett is a boutique GTA luxury builder, not a volume house. Ben Hallett started pouring foundations alongside his father and worked the industry in every capacity before putting his own name on a company — and the business still runs a small number of communities at a time rather than a dozen.

The vision will be made as you see it. It will feel as if you've built it.

You can see the same approach in their current work — Joshua Creek Montage in Oakville and Millcroft Legacy in Burlington, both at the luxury end of their markets, both built around letting buyers customise rather than pick from three packages. Rosemont Grove is that same collection thinking brought to Brampton at 59 homes.

Hallett Homes represents itself as an 18‑time award‑winning builder. Ask me for their Tarion record and the addresses of their finished communities — I'll send both, and I'd encourage you to go walk one on a Saturday before you commit to anything.

Hallett Homes craftsmanship at Rosemont Grove — artist's concept
Register

First access, before the public release.

Rosemont Grove is coming soon, which means pricing and lot selection go to the registered list first. Fifty‑nine homes is not many. The greenspace lots are fewer still.

  • The price list and lot‑by‑lot availability the day they are released
  • First selection on plan, elevation and lot — before the public opening
  • The HST rebate run against your actual numbers, not the headline
  • Deposit structure and closing costs explained in plain English before you sign
  • No cost to you — the builder pays the co‑operating brokerage

Register for Rosemont Grove

It takes about thirty seconds.

Your information stays with Dave Dhaliwal at HomeLife G1 Realty Inc., Brokerage and, where required to place a home in your name, the builder's sales team. Registering does not obligate you to purchase.

Good to Know

The questions worth asking.

Is Rosemont Grove selling yet?

Not yet — it is coming soon. Pricing starts from $1.099M and releases to the registered list before the public opening. That gap is the entire advantage of registering, because plan, elevation and lot are all chosen in the order people arrive.

Does it cost me anything to have you involved?

No. The builder pays the co‑operating brokerage commission. You get a licensed salesperson reading the Agreement of Purchase and Sale on your behalf and negotiating deposit structure, closing cost caps and upgrade allowances — at no charge to you. If you walk into the sales centre unrepresented, that portion simply stays with the builder.

What is the $130,000 HST rebate actually about?

The builder represents that every home at Rosemont Grove qualifies for the full HST rebate, which they quantify as roughly $130,000 in savings, for a limited time. Whether you personally qualify depends on how you intend to occupy the home — the rules differ for a principal residence and a rental. Ask me before you assume it applies, because it is a large enough number to change which plan you can afford.

Is there a cooling‑off period?

New freehold homes in Ontario do not automatically carry the 10‑day rescission period that applies to new condominiums. Some builders grant one contractually. This is precisely the sort of thing to have checked before signing rather than after.

What do I pay beyond the purchase price?

Development charges and levies, utility connections, Tarion enrolment, legal fees and land transfer tax. Several of these can be capped in the Agreement — but only if somebody negotiates it up front. That is a large part of what I am there to do.

How many greenspace lots are there?

Select lots back onto the protected Levi's Creek corridor; the builder has not published a count and it will be defined by the final approved site plan. They are the lots people ask for first, so if that matters to you, tell me now rather than on release day.

Can I still get financing on a home closing this far out?

You will want a mortgage pre‑approval now and full approval closer to closing. An approval today does not guarantee funding at occupancy. Get a mortgage professional involved early — I can introduce you to two who work in preconstruction regularly if you don't have one.

Call Dave Register

Get the Floorplans

Emailed to you in about a minute.

Your information stays with Dave Dhaliwal at HomeLife G1 Realty Inc., Brokerage and, where required to place a home in your name, the builder's sales team. Unlocking does not obligate you to purchase.

Sent — check your inbox for both floorplan packages and the next step.
Pinch or scroll to zoom · Esc to close